

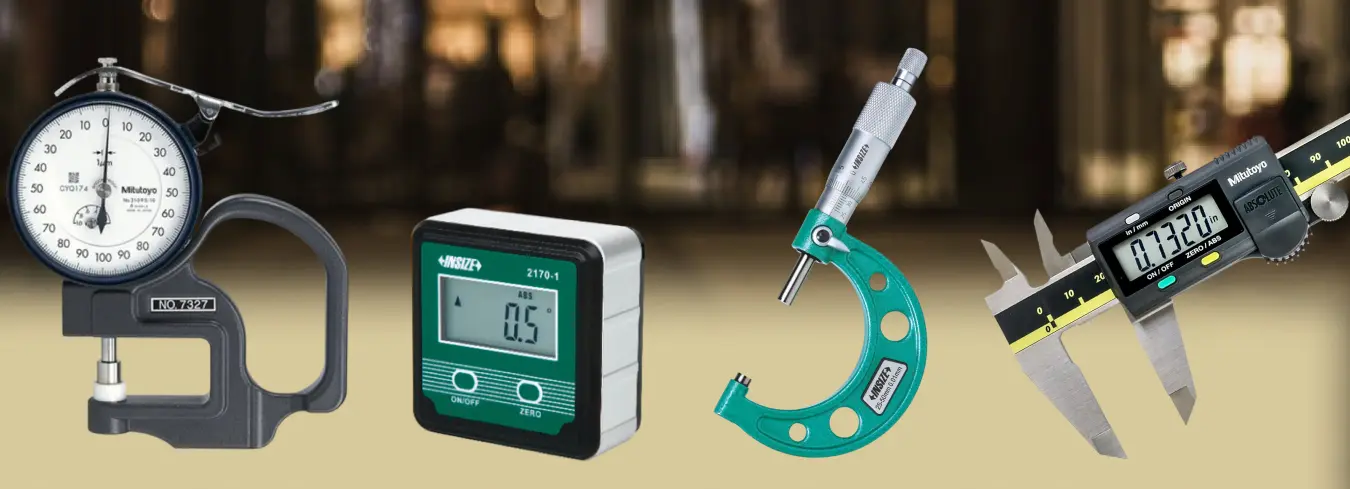
Direct Answer: The most common mistakes when using measuring tools are using the wrong tool, skipping calibration, pressing too hard, misreading the scale and mixing up units. Each can be avoided with a few consistent habits, which this guide sets out for 11 frequent errors.
A reading that is off by a fraction of a millimetre can turn a good part into scrap.
Measuring tools are essential in construction, manufacturing, healthcare, research and every engineering field. Accurate readings protect quality, safety and efficiency, while careless use leads to rework and costly errors.
If you work with precision tools such as vernier calipers, micrometers and dial indicators in a workshop or QC lab, the mistakes below matter most. Small errors in a reading can mean scrapped parts, so we flag the tips that apply to those tools. For genuine precision instruments, see the full range of measuring instruments that Al Rizq supplies in the UAE.
What Are Measuring Tools?
From simple rulers to advanced digital calipers, these instruments determine dimensions, weight, temperature, angles and pressure. They come in manual and digital types, and some are designed for scientific work while others suit everyday use.
Choosing and using them correctly is where most errors begin, so the next section covers 11 mistakes in turn.
Common Mistakes When Using Measuring Tools and How to Avoid Them
Each mistake below comes with a practical example and a fix you can apply straight away.
Misuse of the Tool
Each measuring device has a specific function. Using the wrong tool leads to incorrect measurements, defective products or poorly fitting parts.
Example: Using a ruler in place of a vernier caliper where accuracy matters, such as in mechanical engineering. A simple voltage tester also only shows whether voltage is present, so it cannot measure electrical resistance the way a multimeter can.
Solution:
- Choose the tool that matches the requirement and the tolerance.
- Understand the capabilities and limitations of each measuring device.
Calibration Skipping
Calibration confirms that an instrument reads correctly. Over time, tools lose precision through wear and tear.
Example: A pressure gauge can give abnormal readings when it is not calibrated at the right intervals. A digital scale that has not been re-zeroed or checked against a reference weight can also show wrong readings.
Solution:
- Calibrate measuring instruments regularly, following the manufacturer’s guidelines.
- Use certified calibration services for high-precision instruments.
- Record calibration dates so overdue tools are easy to spot.
For routine care between calibrations, read our guide on how to maintain measuring equipment for long-term accuracy.
Improper Handling and Storage
Tools need proper care to keep their accuracy. Rough handling, or use in extreme conditions, can cause damage.
Example: Dropping a micrometer can cause misalignment, and hanging a digital thermometer in high humidity can affect its sensors.
Solution:
- Handle tools with care and avoid force.
- Store instruments in a clean, dry, temperature-controlled environment.
- Use protective cases for sensitive tools.
Ignoring Manufacturer Guidelines
Manufacturers give specific instructions on how to use, clean and maintain each tool. Ignoring them can lead to inaccurate measurements or damage.
Example: A vernier caliper will give the wrong reading if it is not zeroed. Over-tightening a micrometer can damage its measuring faces.
Solution:
- Read and follow the manufacturer’s user manual.
- Train staff on the right use and maintenance of each tool.
Overlooking Environmental Factors
Temperature, humidity and vibration can all affect the accuracy of a measurement.
Example: Metals expand in hot conditions, which can make a measuring tape give an incorrect result. Another example is measuring the volume of a liquid at different temperatures without allowing for expansion.
Solution:
- Take measurements in a controlled environment wherever possible.
- Use temperature and humidity compensation techniques.
- Let the part and the tool reach the same temperature before measuring.
Our guide to the factors that affect the performance of industrial measuring equipment covers these conditions in more detail.
Not Cleaning the Measuring Tool After Each Use
Dirt and dust on a measuring device can reduce its reading accuracy and shorten its life.
Example: Dust settling on an electronic weighing scale alters the weight reading. Oil residue on a micrometer can also give incorrect readings.
Solution:
- After each use, wipe the instrument with a small lint-free cloth.
- Use appropriate cleaning agents for delicate instruments.
Applying Too Much Pressure
Measuring tools are designed to be used with light, steady pressure. Excessive force can bend jaws, dent measuring faces and distort the reading.
Example: If a vernier caliper is clamped too tightly, it can damage the measuring jaws and give a wrong reading. Pressing hard on a tape measure can also produce an off reading.
Solution:
- When taking a measurement, use constant, gentle pressure.
- On a micrometer, turn the ratchet stop or friction thimble until it clicks, so every reading is taken with the same controlled force instead of over-tightening the spindle.
For a closer look at micrometer technique, read our guide on how to use Mitutoyo micrometers for perfect measurements.
Misreading the Scale or Display
Reading errors often occur with analog instruments, where a small slip in alignment changes the result.
Example: A misaligned eye causes parallax error when reading a vernier scale. Misunderstanding the decimal points on a digital multimeter can also change the outcome.
Solution:
- Keep your eye in direct line with the measurement scale.
- Double-check readings to make sure they are accurate.
If you are deciding between a vernier and a digital caliper, see our Insize digital caliper vs vernier caliper comparison.
Mixing Up Units (Millimetres and Inches)
Reading a measurement in the wrong unit is one of the easiest ways to make a serious error. A digital caliper or micrometer can be switched between millimetres and inches, and it is easy to forget which unit is showing.
One inch is exactly 25.4 mm, so a slip between units can mean parts of the wrong size, rework or scrap.
Example: A technician takes a reading with the display set to inches but writes it on the drawing as millimetres.
Solution:
- Check the unit shown on the display before every measurement.
- Write the unit next to every recorded value.
- Agree on one unit for each job and set the tools to that unit at the start.
Relying on Worn-Out or Damaged Tools
Old, rusty, faded or damaged measuring equipment produces measurement errors.
Example: A cracked ruler may not give an accurate linear measurement. A digital caliper with a broken display can lead to miscalculations.
Solution:
- Check tools regularly for wear and tear.
- Replace old and damaged measuring instruments.
Lack of Proper Training
Even the best measuring devices give poor results when they are not used properly. Without training in handling instruments, incorrect outcomes are likely.
Example: A technician who connects a multimeter incorrectly when measuring voltage can get a wrong reading or damage the meter. Another example is using a laser level without checking its calibration, which can produce lines that are not truly level.
Solution:
- Train employees on the use of measuring instruments.
- Provide user manuals and hands-on practice.
Avoiding these 11 errors is the first step, and the next question is how accurate the instrument itself can be.
Time to replace a worn or doubtful measuring tool?
If a caliper, micrometer or gauge no longer reads reliably, replacing it protects every measurement that follows. Browse the precision measuring instruments we supply in the UAE.
How Accurate Are Measuring Instruments?
Accuracy depends on more than the tool itself. A micrometer reads finer than a vernier caliper, for example. Calibration, technique, the condition of the measuring faces and temperature all affect the final result too.
Using a tool beyond its stated accuracy, or skipping calibration, is how good instruments produce poor results. For help choosing between tool types, read our guide to digital vs analog measuring instruments. Safe, careful handling protects both the tool and the person using it.
Safety Tips When Using Measuring Tools
Basic safety habits protect the user and the instrument at the same time.
- Handle sharp edges, such as caliper jaws and tape-measure blades, with care.
- Do not measure a part that is moving or hot unless the tool is designed for it.
- Keep tools clean and dry, because oil or dust can make a tool slip in the hand.
- Store tools in their cases so edges and measuring faces are not damaged.
Before you start a job, run through the quick checklist below.
Quick Pre-Measurement Checklist
A short check before each job catches most of the errors described above.
| Tool | Common error | Quick check before use |
|---|---|---|
| Vernier caliper | Not zeroed, or read at an angle | Close the jaws, confirm zero and keep your eye in line with the scale |
| Micrometer | Over-tightening, or oil and dirt on the faces | Use the ratchet stop or friction thimble and wipe the faces clean |
| Digital caliper or micrometer | Wrong unit showing (mm or inches) | Confirm the unit on the display before the first reading |
| Pressure gauge | Overdue calibration | Check the calibration date |
| Tape measure | Heat expansion, or pulling too hard | Measure in stable conditions and avoid pulling hard on the tape |
| Multimeter | Incorrect connection or setting | Check the leads and the selected function |
If a tool fails any of these checks, repair, recalibrate or replace it before use.
Precision in Action: Enhancing Quality, Safety, and Efficiency through Accurate Measurements
Accurate measurements are essential for quality, precision and efficiency in every industry. Mistakes such as using the wrong tool, skipping calibration, improper handling and ignoring environmental factors can compromise productivity and safety.
By choosing the proper tools, following manufacturer guidelines and maintaining equipment regularly, you can avoid costly errors. Correct training and careful handling keep instruments performing well over time.
Al Rizq is an authorised distributor of Insize and an authorised dealer of Mitutoyo, supplying precision measuring instruments such as calipers and micrometers.
Need precision measuring tools in the UAE?
Send us your requirements and we will prepare a customised quote within 24 hours.
Frequently Asked Questions
What are the most common mistakes when using measuring tools?
Common mistakes include using the wrong tool, skipping calibration, applying too much pressure, misreading the scale and mixing up units. Poor storage, dirty tools and a lack of training also cause errors.
How accurate are measuring instruments?
Accuracy varies by tool type and condition. It also depends on calibration, technique, clean measuring faces and temperature, so even a precise instrument can give poor results if it is misused.
What could happen if we use the wrong units for measurements?
A reading taken in one unit and recorded as another can produce parts of the wrong size, which means rework or scrap. Because one inch is exactly 25.4 mm, the error can be large.
Does dropping or over-tightening a micrometer affect its accuracy?
Yes. Dropping a micrometer can cause misalignment, and over-tightening can damage the measuring faces. Using the ratchet stop or friction thimble applies consistent force and helps prevent this.
What safety precautions should be observed when using measuring tools?
Handle sharp edges with care, avoid measuring parts that are moving or hot, and keep tools clean and dry. Store them in their cases and follow the manufacturer’s instructions.
How do you maintain measuring equipment?
Clean tools after each use, store them in a clean, dry place and inspect them for wear. Calibrate them to the manufacturer’s guidelines and replace damaged tools.