

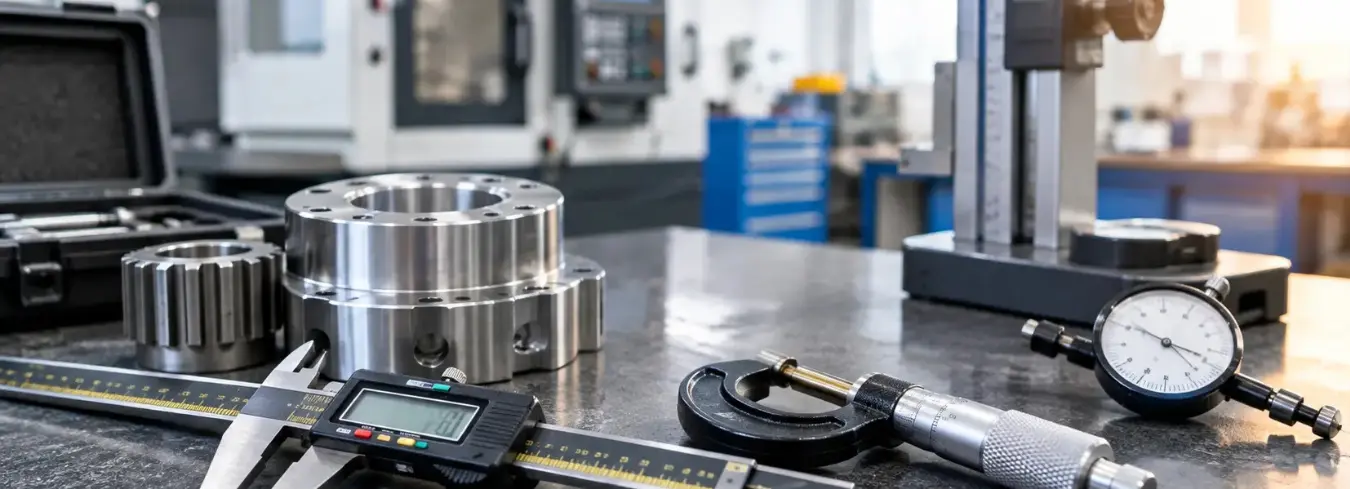
Industrial measuring equipment is the backbone of quality control in manufacturing, production, and engineering. When these instruments work correctly, processes stay efficient, and product standards stay high. But many businesses overlook the conditions and practices that can silently degrade instrument accuracy over time.
This blog covers every major factor that affects the performance of industrial measuring equipment from environmental conditions and calibration to operator handling and power quality. Whether you use pressure gauges, flow meters, temperature sensors, or precision measurement tools, these factors apply across the board.
What Is Industrial Measuring Equipment?
Industrial measuring equipment refers to instruments used to measure physical quantities such as length, pressure, temperature, flow, weight, humidity, and more in industrial or manufacturing environments. These tools ensure that processes meet defined specifications and that finished products match required standards.
Common examples include:
- Digital calipers and micrometers – for dimensional measurement
- Pressure gauges and manometers- for fluid and gas pressure
- Thermocouples and RTDs – for temperature measurement
- Flow meters – for liquid and gas flow rate
- Load cells and weighing scales – for mass and force measurement
- Humidity and moisture sensors – for environmental monitoring
Each of these instruments has a defined measurement range, accuracy specification, and operating condition. When those conditions are not met, performance drops.
1. Temperature and Thermal Conditions
Temperature is the most common factor that degrades the accuracy of industrial measurement instruments. Most precision instruments are designed and calibrated at a standard reference temperature, often 20°C (68°F) as per ISO 1 for dimensional measurement standards.
When the ambient temperature deviates from the calibration reference, materials in the instrument expand or contract. A metal gauge block used for length calibration can change by several micrometers for every degree of temperature shift. In high-precision measurement, even 1°C of change can push a reading outside acceptable tolerance.
Thermal gradients are a separate problem. When one part of an instrument is warmer than another, such as when direct sunlight hits one side of a machine, the readings become unpredictable. Industrial thermometers placed near heat sources, or flow sensors positioned close to furnaces, face this challenge constantly.
The solution is not just controlling room temperature. It also means allowing instruments to stabilize thermally before use, a process that can take anywhere from 15 minutes to several hours, depending on the instrument mass and material.
2. Vibration and Mechanical Shock
Industrial environments contain presses, compressors, conveyors, and heavy motors. All of these generate vibration. Sustained vibration affects measuring instruments in two ways: it causes physical fatigue in mechanical components, and it introduces noise into electronic sensor signals.
Mechanical measuring tools like dial indicators or analog pressure gauges can have their needle mechanisms or gear trains wear faster under constant vibration. The zero point drifts over time. Electronic instruments face signal interference from vibration-induced electrical noise in their sensing elements.
Mechanical shock is a more immediate problem. Dropping a digital caliper even once can displace its internal scale or damage its zero reference. Impact on a load cell can permanently alter its strain gauge alignment, making every reading after that impact inaccurate, sometimes without any visible physical damage.
Vibration-resistant instrument designs (IP-rated housings, shock-mounted sensors) exist for exactly these environments. But even these need periodic re-verification against known standards after exposure to significant shock events.
3. Humidity, Dust, and Contamination
Moisture is damaging to electronic measuring instruments. Water vapor entering a device through an unsealed housing or condensation corrodes circuit boards, sensor contacts, and connector pins. Once corrosion starts, measurement signal quality drops and readings become erratic.
Dust presents a different issue. Metal dust from drilling operations using drill bits and cutting tools is one of the most common sources of sensor contamination in UAE workshops. Fine industrial dust, metal filings, cement powder, or chemical particulates can settle on optical sensors, block pneumatic measuring ports, or act as an abrasive on moving mechanical parts. A layer of dust on a laser displacement sensor can reduce signal return intensity by enough to push readings outside calibration.
Chemical contamination is particularly relevant in industries like food processing, chemical manufacturing, and pharmaceuticals. Certain cleaning agents or process chemicals can attack sensor coatings or degrade seal materials. This changes the physical properties of parts inside the instrument and directly impacts measurement accuracy.
Ingress Protection (IP) ratings, defined by IEC 60529, classify how well an instrument resists dust and liquid entry. An instrument rated IP67, for instance, is dustproof and can handle temporary water immersion. Selecting equipment with the correct IP rating for the operating environment is a basic step many facilities miss.
4. Calibration Status
Calibration is the process of comparing an instrument’s readings against a traceable reference standard and adjusting it to match. Without regular calibration, all industrial measurement tools drift from their original accuracy specifications.
Drift happens naturally. Sensors age. Springs lose tension. Electronic components shift their baseline characteristics. Calibration does not stop drift; it corrects for it before it causes production problems.
The interval between calibrations depends on several factors: instrument type, frequency of use, environmental conditions, and the criticality of the measurement. ISO/IEC 17025, the international standard for calibration and testing laboratories, requires documented calibration intervals and traceability to national or international measurement standards.
An uncalibrated instrument may still display readings, but those readings cannot be trusted. In regulated industries like pharmaceuticals (GMP), aerospace, or automotive manufacturing, using an instrument with an expired calibration certificate is a compliance failure not just a technical one.
Calibration records must be maintained and linked to specific instruments by serial number. When an instrument is found to be out of tolerance during calibration, all measurements taken since its last valid calibration must be reviewed.
5. Operator Handling and Human Error
Even a perfectly calibrated instrument gives wrong data if the person using it applies incorrect technique. Operator-induced error is one of the most common sources of inaccuracy in industrial measurement.
With dimensional tools like vernier calipers or micrometers, the amount of contact force applied during measurement changes the reading. Excessive closing force compresses the part being measured. Too little force gives a loose reading. Proper gauging technique requires consistent, controlled contact, something that only comes with training and practice. Quality instruments from Mitutoyo and Insize are designed with consistent contact mechanisms that help reduce this type of operator error.
Parallax error affects analog instruments. Reading a dial gauge at an angle rather than directly from the front introduces a systematic reading error. Many quality analog instruments include a mirror scale behind the needle to help users align their eyes correctly.
Zeroing the instrument before measurement is another area where errors occur. Failing to zero a digital caliper before a measurement, or not resetting a tare on a weighing scale, means every subsequent reading carries a fixed offset error.
Training operators on correct measurement procedures and using written work instructions for critical measurements significantly reduces this type of error.
6. Power Supply Quality
Electronic measuring instruments, from digital multimeters to CNC machine tools and coordinate measuring machines, depend on stable electrical power. Voltage fluctuations, power surges, and electrical noise from nearby industrial equipment directly affect instrument performance.
A voltage spike can permanently damage sensitive sensor electronics. Consistent low voltage (undervoltage) causes instruments to operate outside their design parameters, producing unreliable readings. Ground loops, which occur when different parts of an electrical system are at slightly different potentials, introduce noise into measurement signals, particularly in low-level signals like those from thermocouples or strain gauges.
In industrial facilities, variable speed drives, welding equipment, and large motors generate significant electrical noise. This noise travels through the power lines and can appear as measurement signal interference.
Solutions include using regulated power supplies, adding surge protectors, installing isolation transformers, and ensuring proper earthing of all measurement equipment. For high-precision measurements, battery-powered instruments eliminate power supply noise entirely.
7. Instrument Age and Wear
All physical measurement instruments experience wear over time. Springs fatigue, bearing surfaces develop play, and electronic components age and shift their characteristics. This is normal, but it means older instruments require more frequent calibration checks and may eventually fall below their original accuracy specification even after adjustment.
Wear is accelerated in harsh environments. An instrument used in a high-grit environment, exposed to moisture, or subjected to frequent temperature cycling ages faster than one used in a controlled lab setting.
Preventive maintenance schedules, not just calibration, extend instrument life. Cleaning sensor contacts, lubricating moving parts, replacing worn seals, and inspecting cables for damage are all part of maintaining instrument integrity.
When an instrument can no longer be adjusted to meet its stated accuracy specification during calibration, it should be removed from service. Continued use of a degraded instrument is a measurement risk.
8. Electromagnetic Interference (EMI)
High-frequency electromagnetic fields from motors, radio transmitters, welding equipment, and variable frequency drives (VFDs) create interference in electronic instruments. This electromagnetic interference (EMI) distorts measurement signals, particularly in sensitive low-voltage sensors.
Instruments measuring millivolt-level signals such as thermocouples, load cells, or pH sensors are most vulnerable. EMI manifests as unstable readings, erratic spikes, or a fixed offset added to the actual measurement.
Shielded cables, proper cable routing (keeping signal cables away from power cables), and using instruments with built-in EMI filters are the primary protections. The IEC 61000 series of standards covers EMC (electromagnetic compatibility) requirements for measurement equipment used in industrial environments.
Grounding is also critical. A poorly grounded instrument system amplifies EMI problems instead of rejecting them.
9. Incorrect Instrument Selection
Using the wrong instrument for a task is a fundamental error. An instrument may be perfectly calibrated and operated correctly, but if its measurement range, resolution, or operating condition ratings do not match the application, the readings will be wrong.
Resolution is the smallest change an instrument can detect. If a process requires detecting a 0.01 mm change in dimension, a caliper with 0.05 mm resolution cannot perform that task regardless of its calibration status.
Measurement range is equally important. An instrument operating near the top end of its range may have degraded accuracy compared to its mid-range performance. Selecting an instrument whose range comfortably covers the expected measurement rather than one that barely reaches it improves reading reliability.
Environmental ratings (IP rating, operating temperature range, chemical resistance) must match the actual deployment environment. Putting a general-purpose sensor into a high-moisture, high-vibration environment and expecting specification-level performance is not realistic.
10. Maintenance Gaps
Maintenance is not the same as calibration. Calibration verifies and adjusts measurement accuracy. Maintenance keeps the instrument physically sound enough for calibration to be meaningful.
Blocked pneumatic measurement ports, corroded terminals, damaged display screens, cracked housings, and frayed cables all reduce instrument reliability. These issues do not always show up as obvious failures; sometimes they produce subtle, intermittent inaccuracies that are hard to trace.
A documented preventive maintenance program with defined inspection intervals and checklists catches physical problems before they become measurement problems. Maintenance records, like calibration records, should be traceable to individual instruments.
Key Factors at a Glance
Factor | Effect on Performance | Primary Fix |
Temperature variation | Dimensional and signal drift | Climate control, stabilization time |
Vibration/shock | Mechanical wear, signal noise | Vibration-rated instruments, protective mounting |
Humidity/dust/chemicals | Corrosion, sensor blockage | Correct IP rating, sealed enclosures |
Calibration drift | Systematic measurement error | Regular calibration to ISO/IEC 17025 |
Operator technique | Random and systematic human error | Training, written procedures |
Power quality | Signal interference, component damage | Regulated supplies, proper grounding |
Instrument age and wear | Reduced accuracy over time | Preventive maintenance, timely replacement |
EMI | Signal distortion | Shielded cables, EMC-rated instruments |
Wrong instrument selection | Inherent inaccuracy | Application-matched specification review |
Maintenance gaps | Physical degradation | Scheduled maintenance programs |
Final Word
The performance of industrial measuring equipment is not just about the quality of the instrument at the point of purchase. Temperature, vibration, contamination, calibration practices, operator skill, power quality, maintenance, and correct selection all play a role in whether your measurements can be trusted.
Addressing these factors systematically through documented calibration programs, proper instrument selection, operator training, and environmental controls is how reliable measurement is maintained over time.
At Al Rizq, we supply industrial measuring equipment selected for accuracy, durability, and performance across real-world industrial conditions. Browse our range or contact us today for guidance on the right instruments for your application.
Q1. How often should industrial measuring equipment be calibrated?
Calibration frequency depends on the instrument type, how often it is used, and the operating environment. Most quality systems set a maximum interval of 12 months, but instruments in demanding conditions or critical applications may require quarterly or monthly calibration.
Q2. What is measurement uncertainty?
Measurement uncertainty is the range of values within which the true measurement is expected to fall. Every calibrated instrument has a stated measurement uncertainty. Understanding and accounting for this value is essential in precision manufacturing and quality control.
Q3. Does calibration expire?
A calibration certificate has an expiry date based on the defined calibration interval. After that date, the instrument’s accuracy is unverified. Most quality management systems, including ISO 9001, require instruments to be within their calibration validity period during use.
Q4. What is the difference between accuracy and precision in measurement?
Accuracy is how close a reading is to the true value. Precision is how consistently an instrument gives the same reading under the same conditions. An instrument can be precise without being accurate it gives the same wrong answer repeatedly. Both are required for reliable industrial measurement.
Q5. Can vibration damage an instrument that has protective ratings?
Yes. IP ratings cover dust and liquid protection, not vibration resistance. For vibration-resistant instruments, look for separate vibration and shock ratings per IEC 60068-2-6 (vibration) and IEC 60068-2-27 (shock) standards.
Q6. What happens if a non-conforming instrument is used in production?
Any measurements taken with an instrument that was out of calibration or otherwise non-conforming must be reviewed. Depending on the quality system in place, products measured with that instrument may need to be re-inspected or placed on hold.